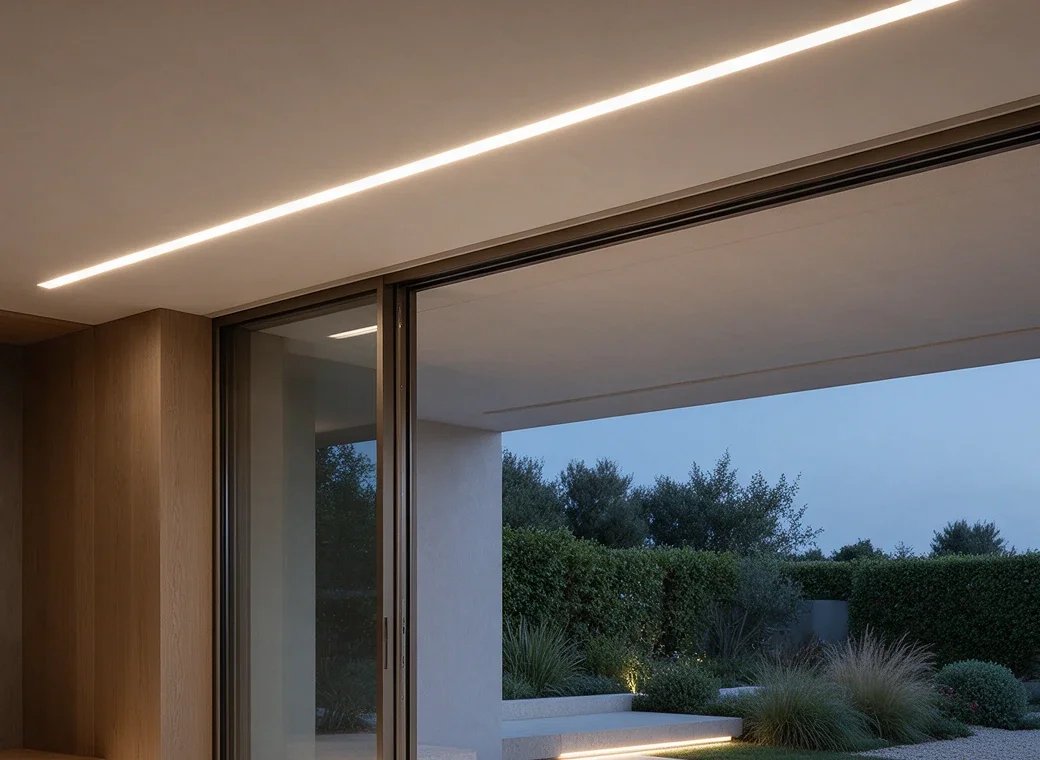
In the ceiling
Draw a perspective, follow the architecture. A line integrated into the ceiling gives the space a sense of direction.

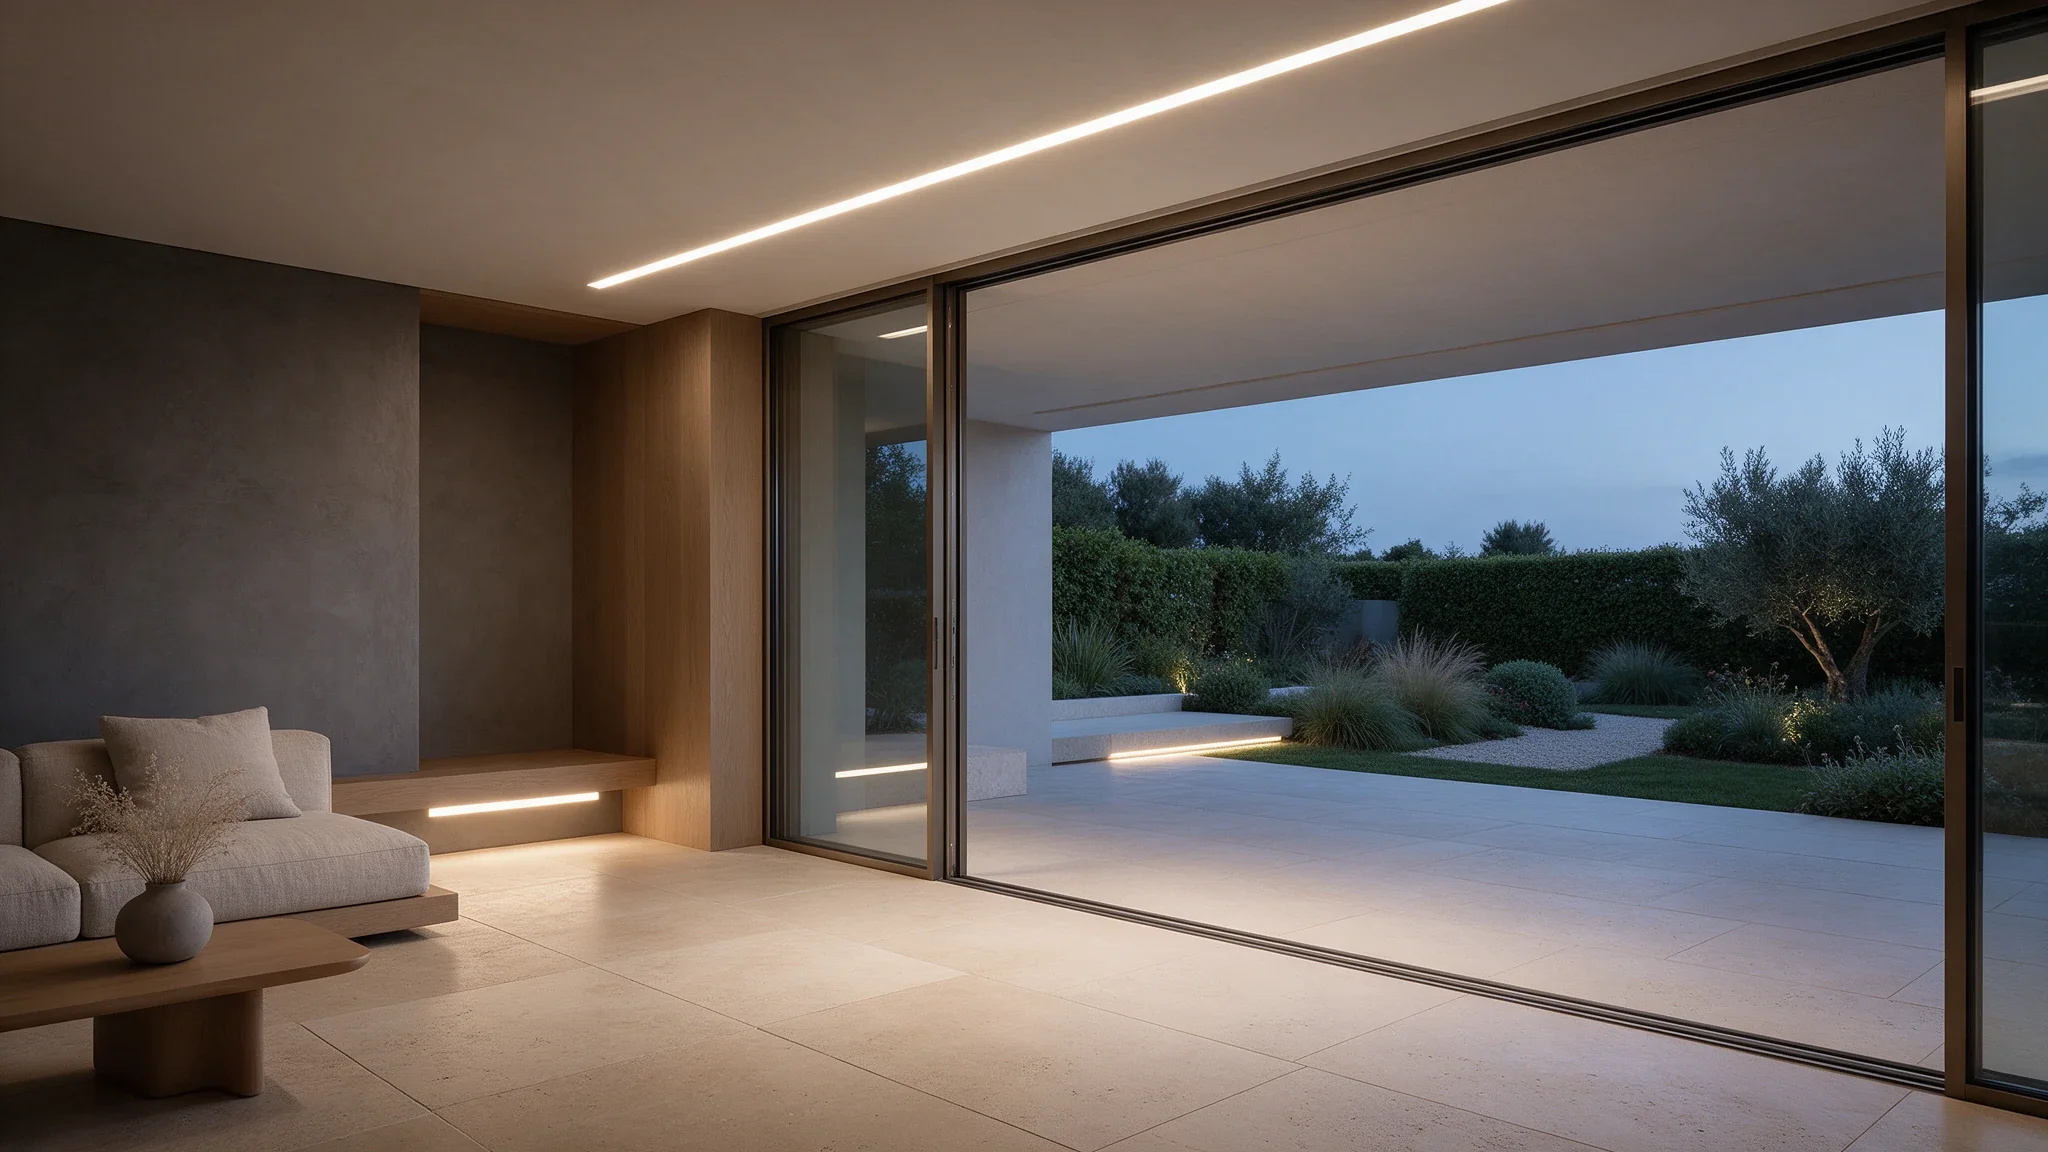
Linear lighting integrated into residential projects for developers, architects and construction companies.
Explore solutions and contact TualuceExplore the applications
Concept visualisations — AI-generated images
Ceilings, joinery, terraces and facades: integrate linear lighting into the architecture of new-build and refurbishment projects.
Draw a perspective, follow the architecture. A line integrated into the ceiling gives the space a sense of direction.
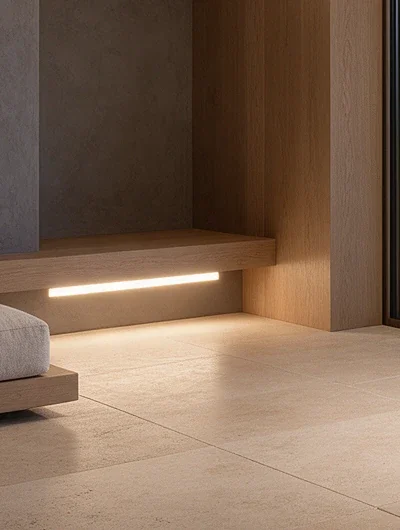
Reveal a material, highlight a detail. Light finds its place within elements designed for the interior.
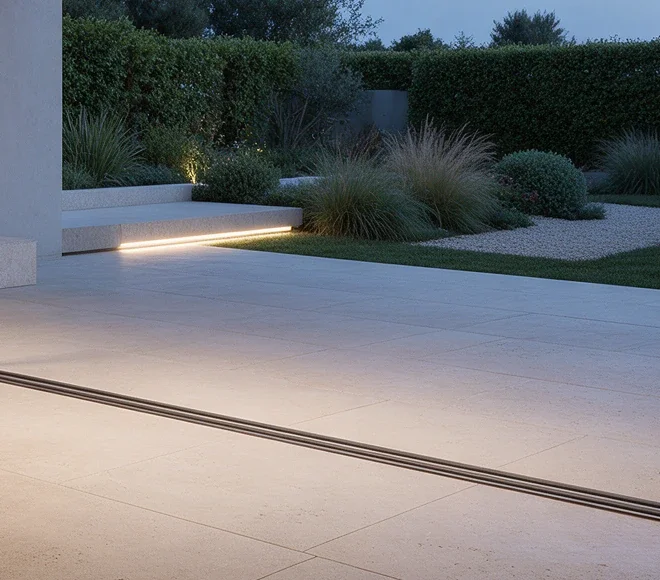
Extend the atmosphere onto the terrace. Each integration is considered for its location and exposure to the elements.
In residential interiors, light is shaped around volumes, materials and everyday use.
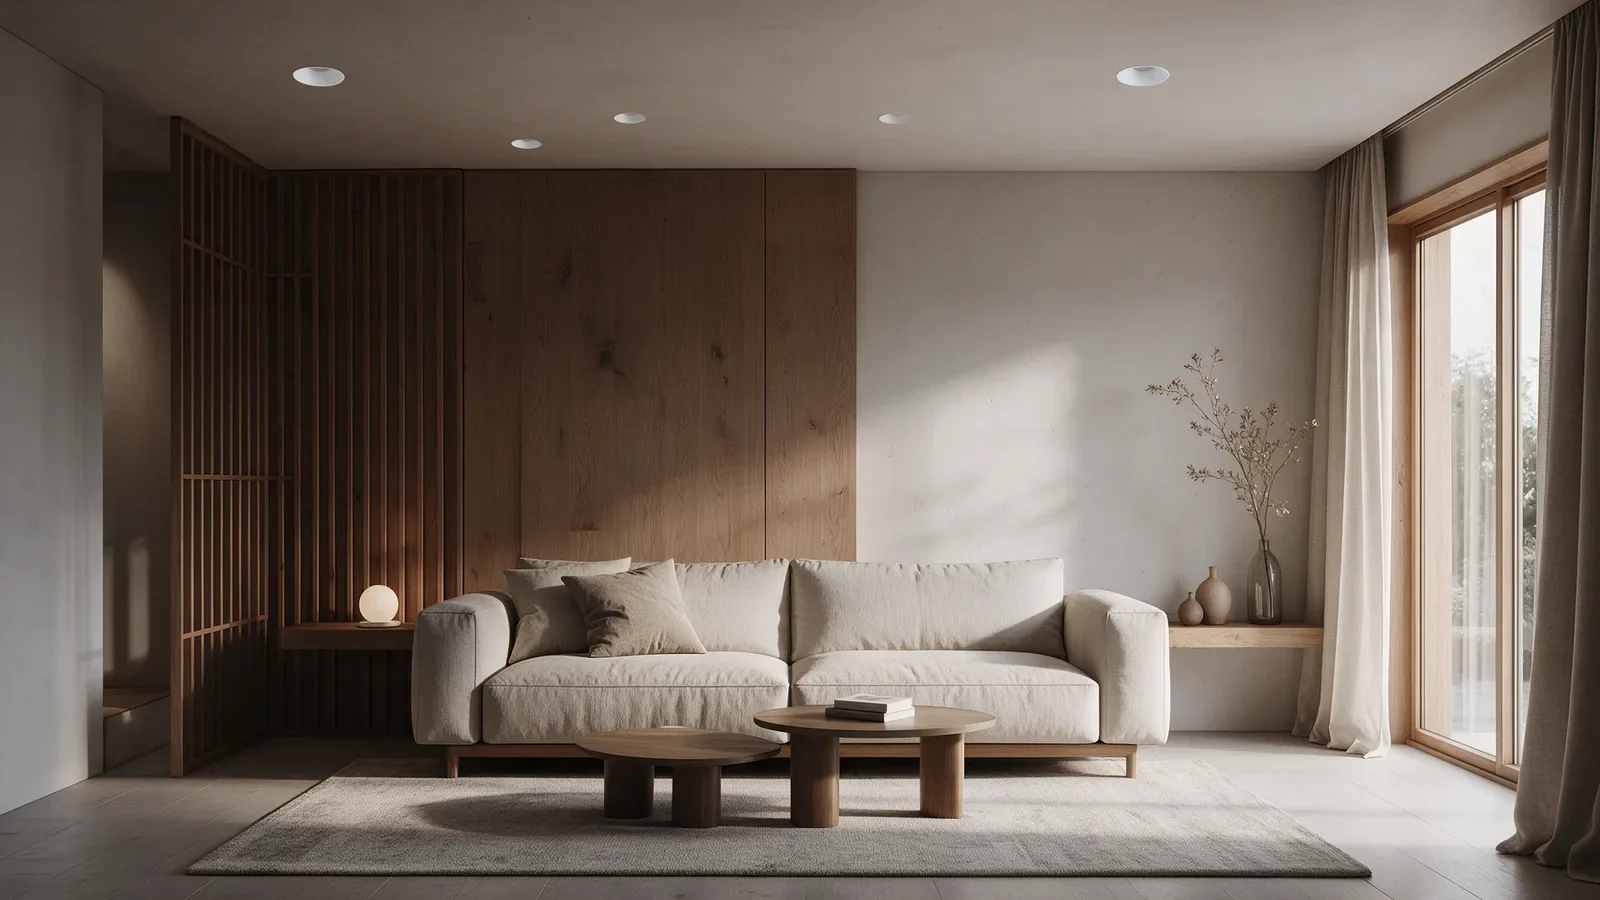
Recessed downlights support the living room with restrained light designed around visual comfort.
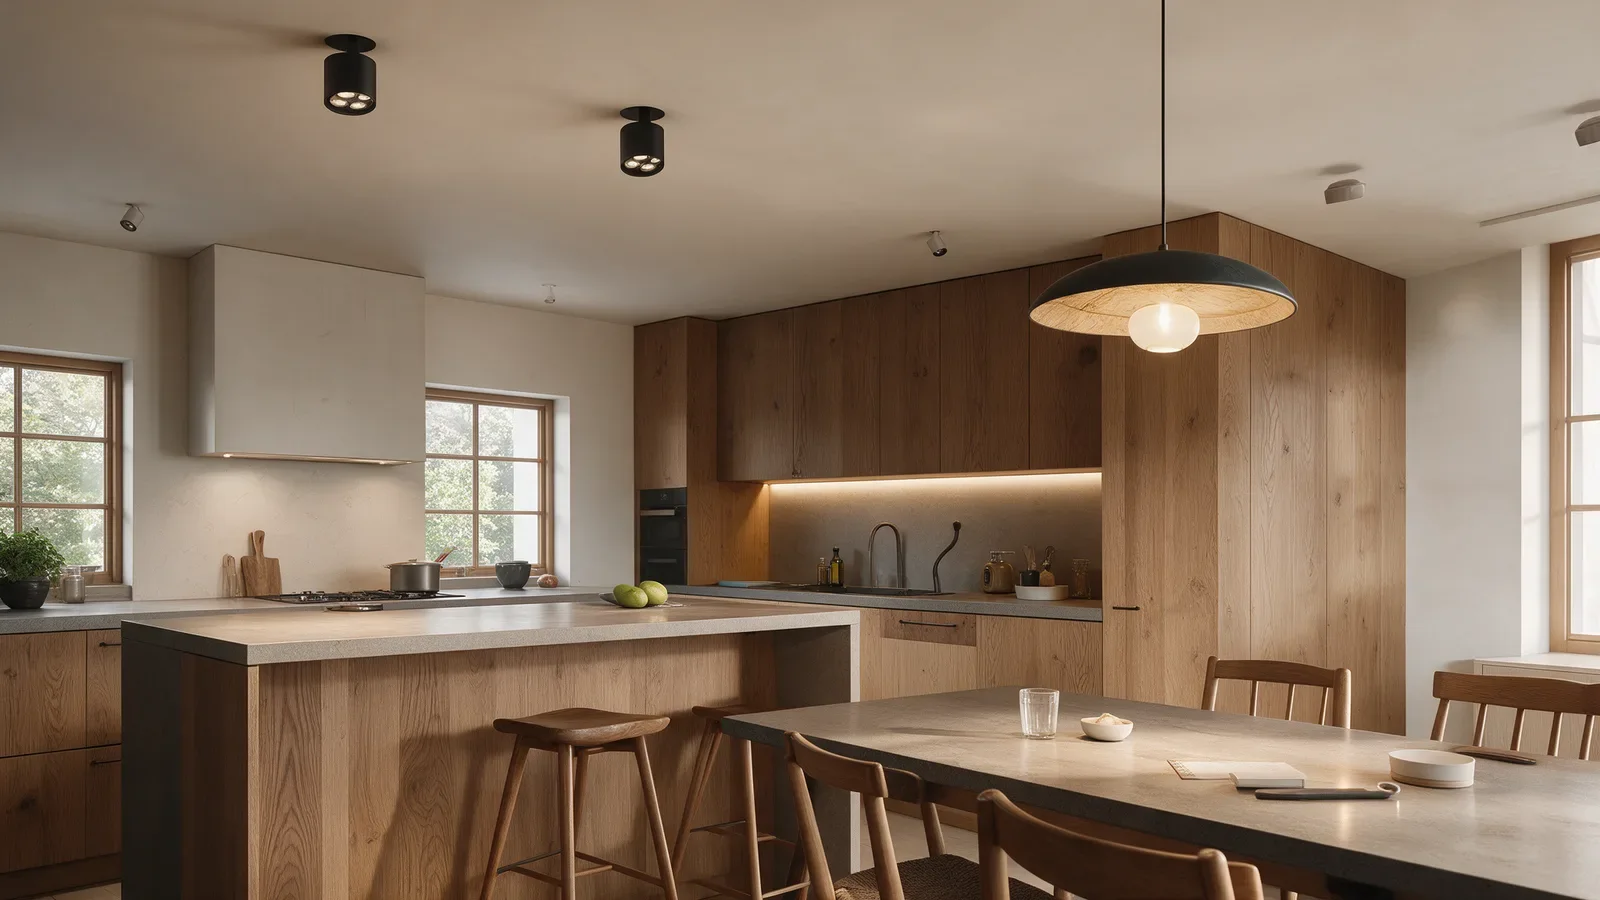
The Hera family structures light over worktops and the table in a residential setting.
Recessed spots, reflections on surfaces and viewing directions need to be considered together across living rooms, kitchens and circulation routes without overloading the ceiling.
Outside, the lighting language links terrace, facade and garden while responding to use and exposure.
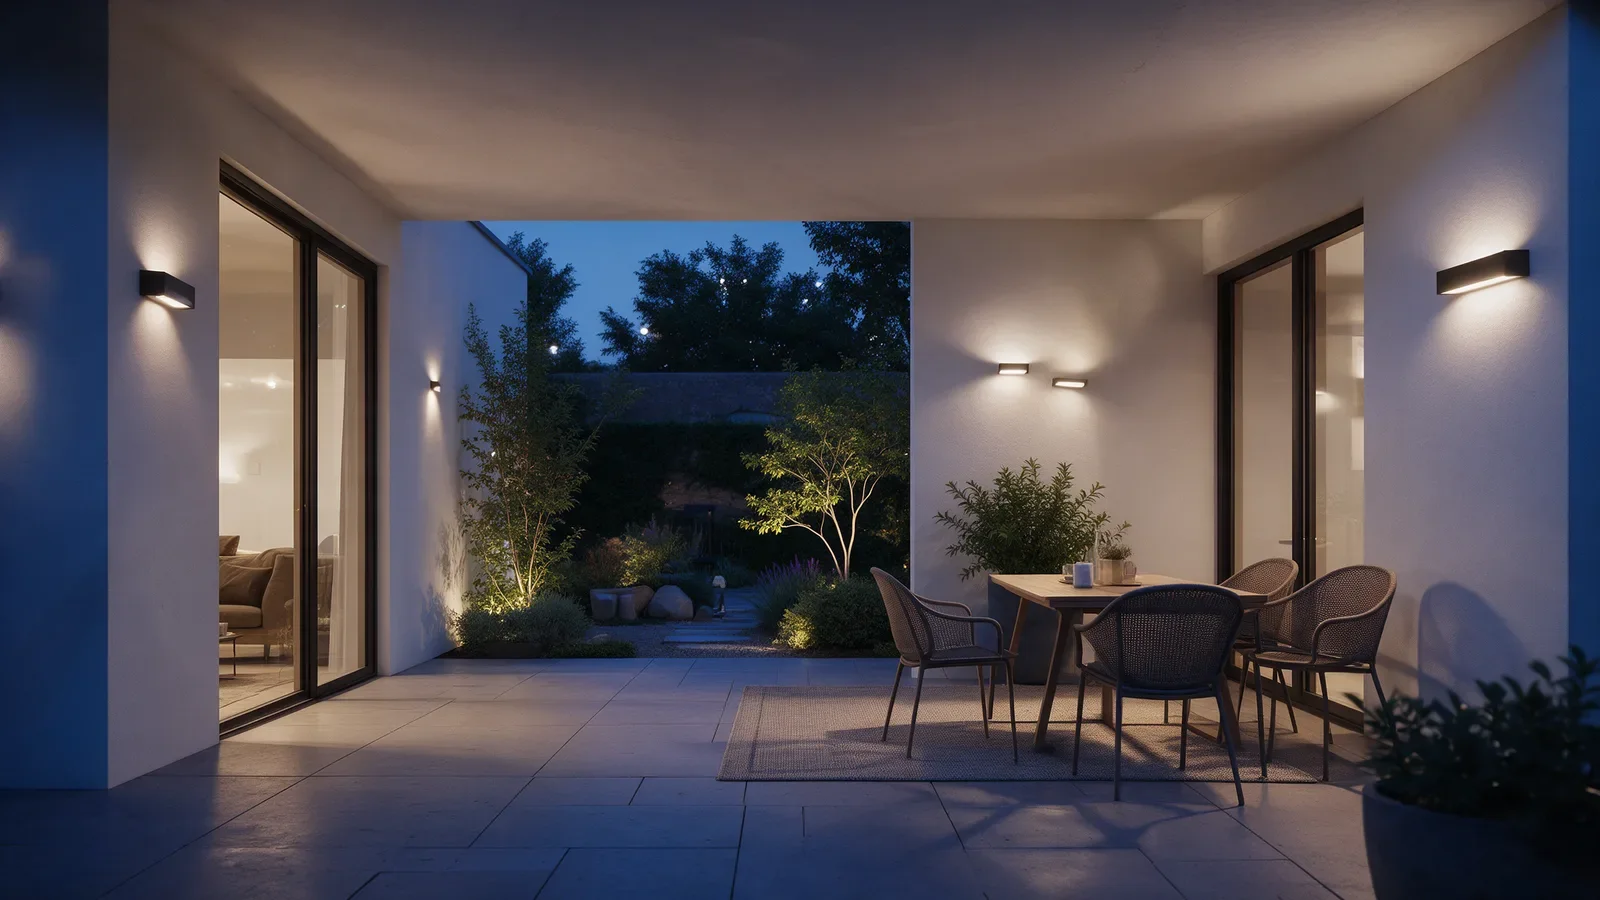
The Line solution extends the lighting language across a terrace wall at blue hour.
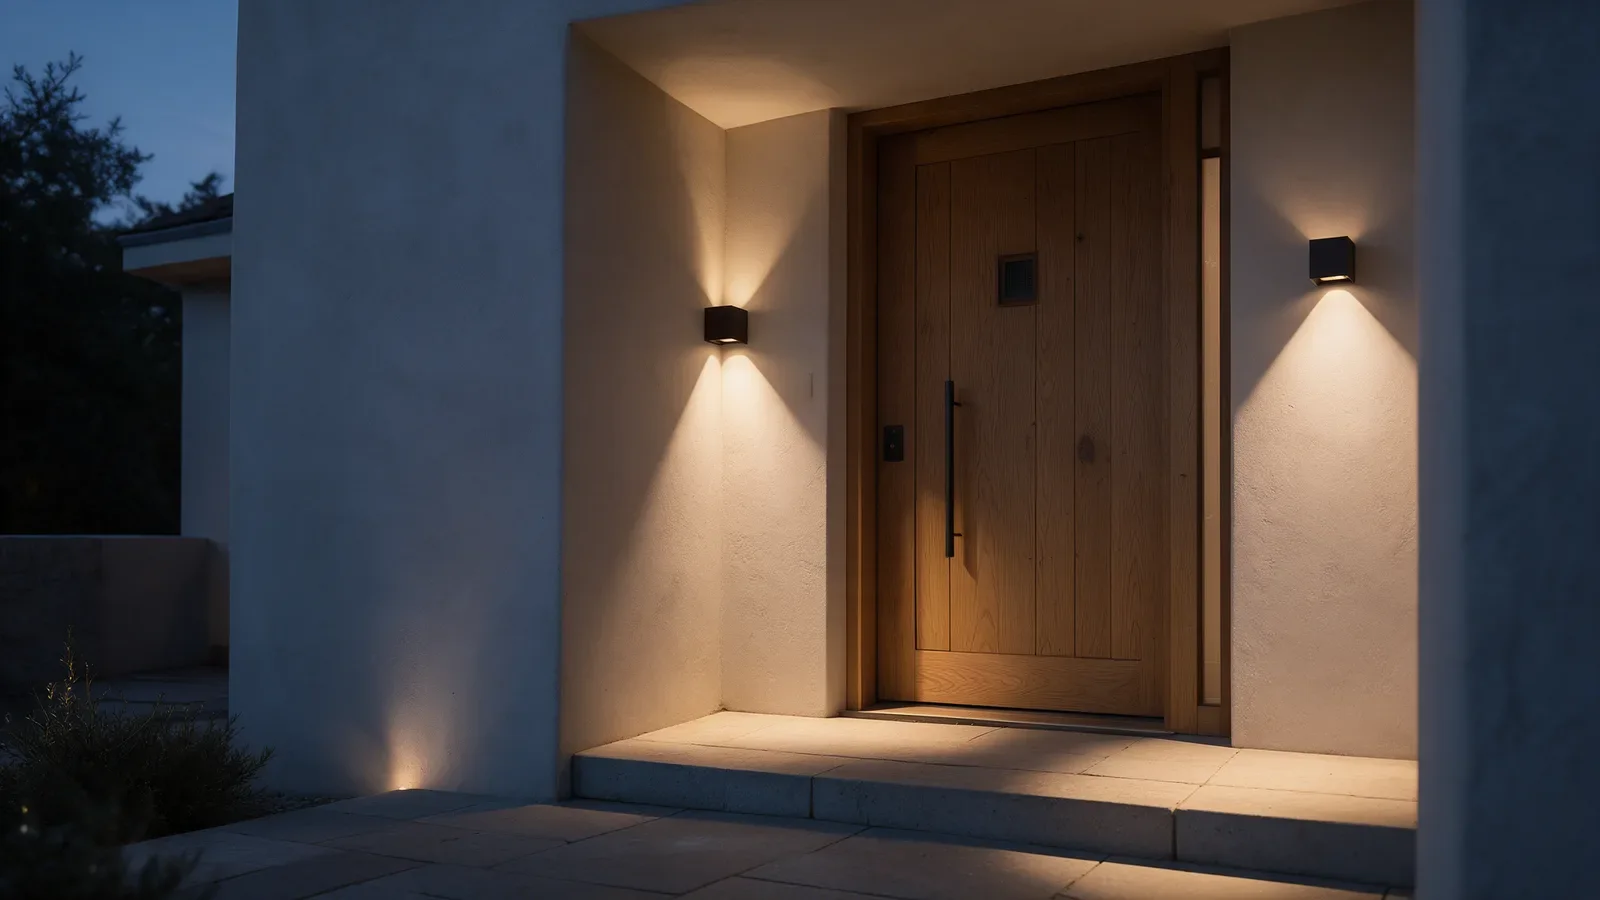
Cube creates controlled pools of light across the facade and entrance steps.
A wall-mounted or integrated solution supports the threshold, then the path extends the atmosphere among the planting. Positions are refined around routes and materials.
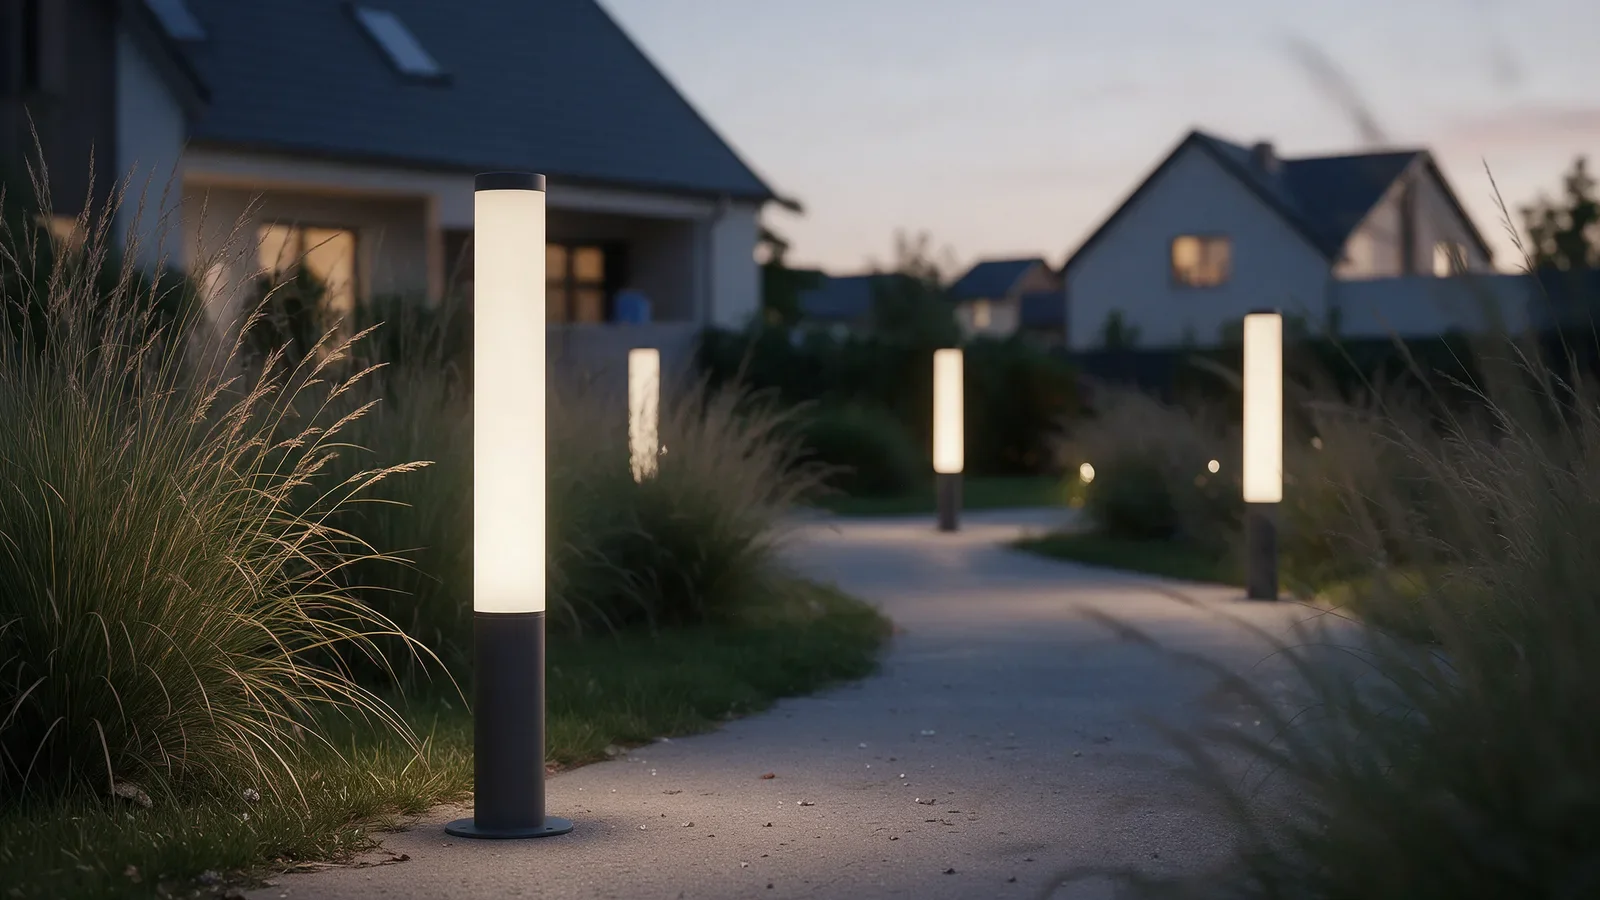
Artica accompanies the path with a discreet luminous presence among the planting.
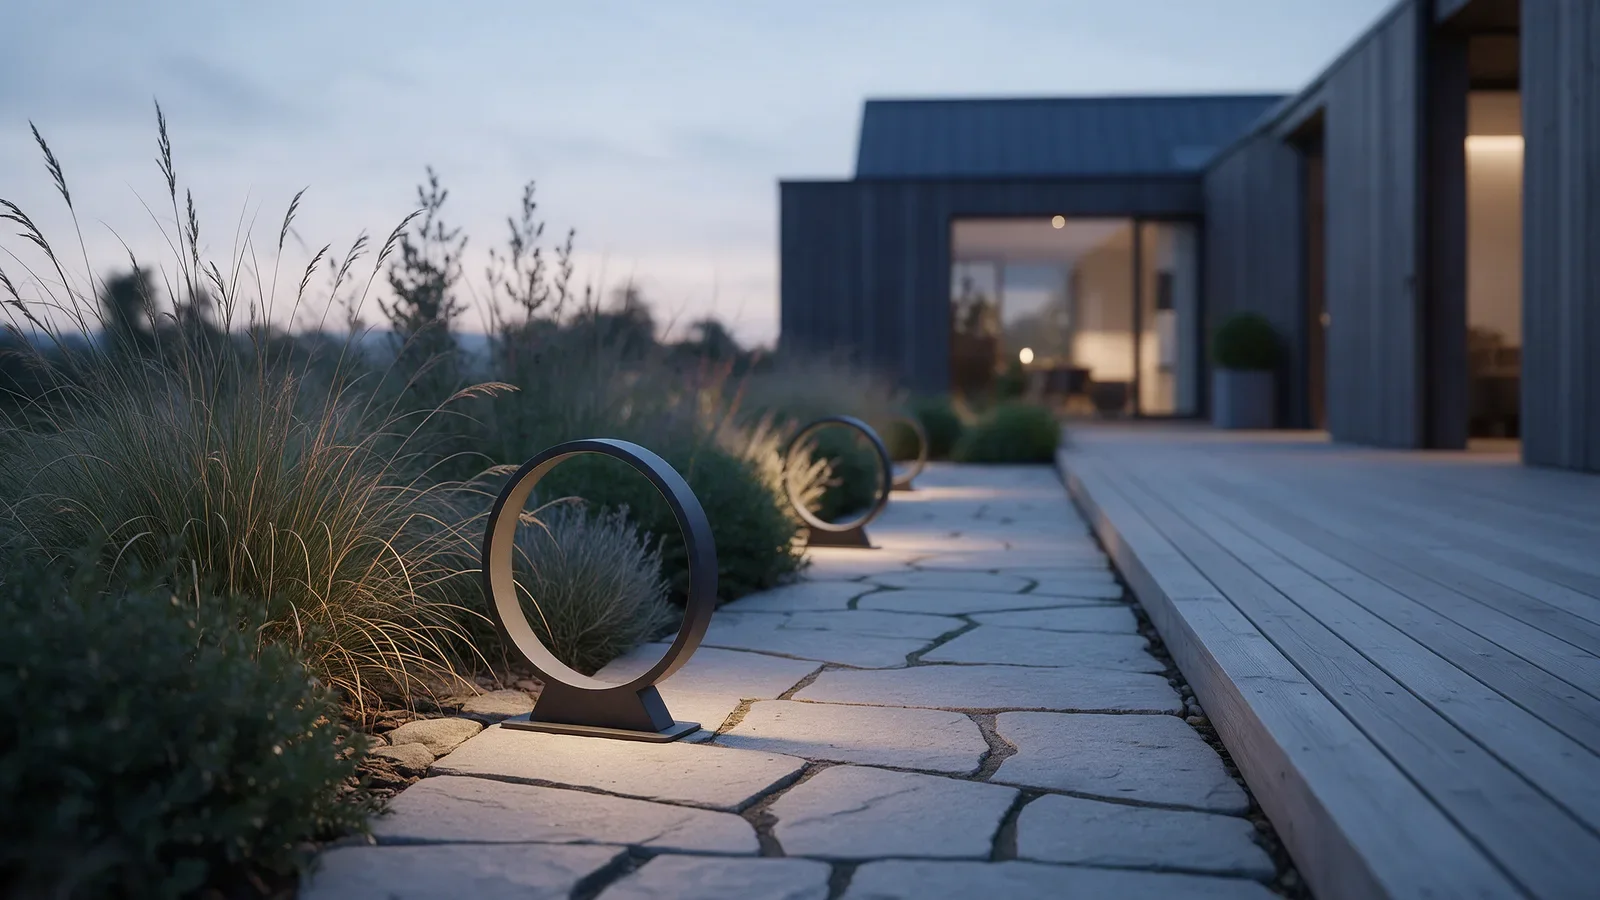
Garden marks a low path while bringing out planting and the house surroundings.
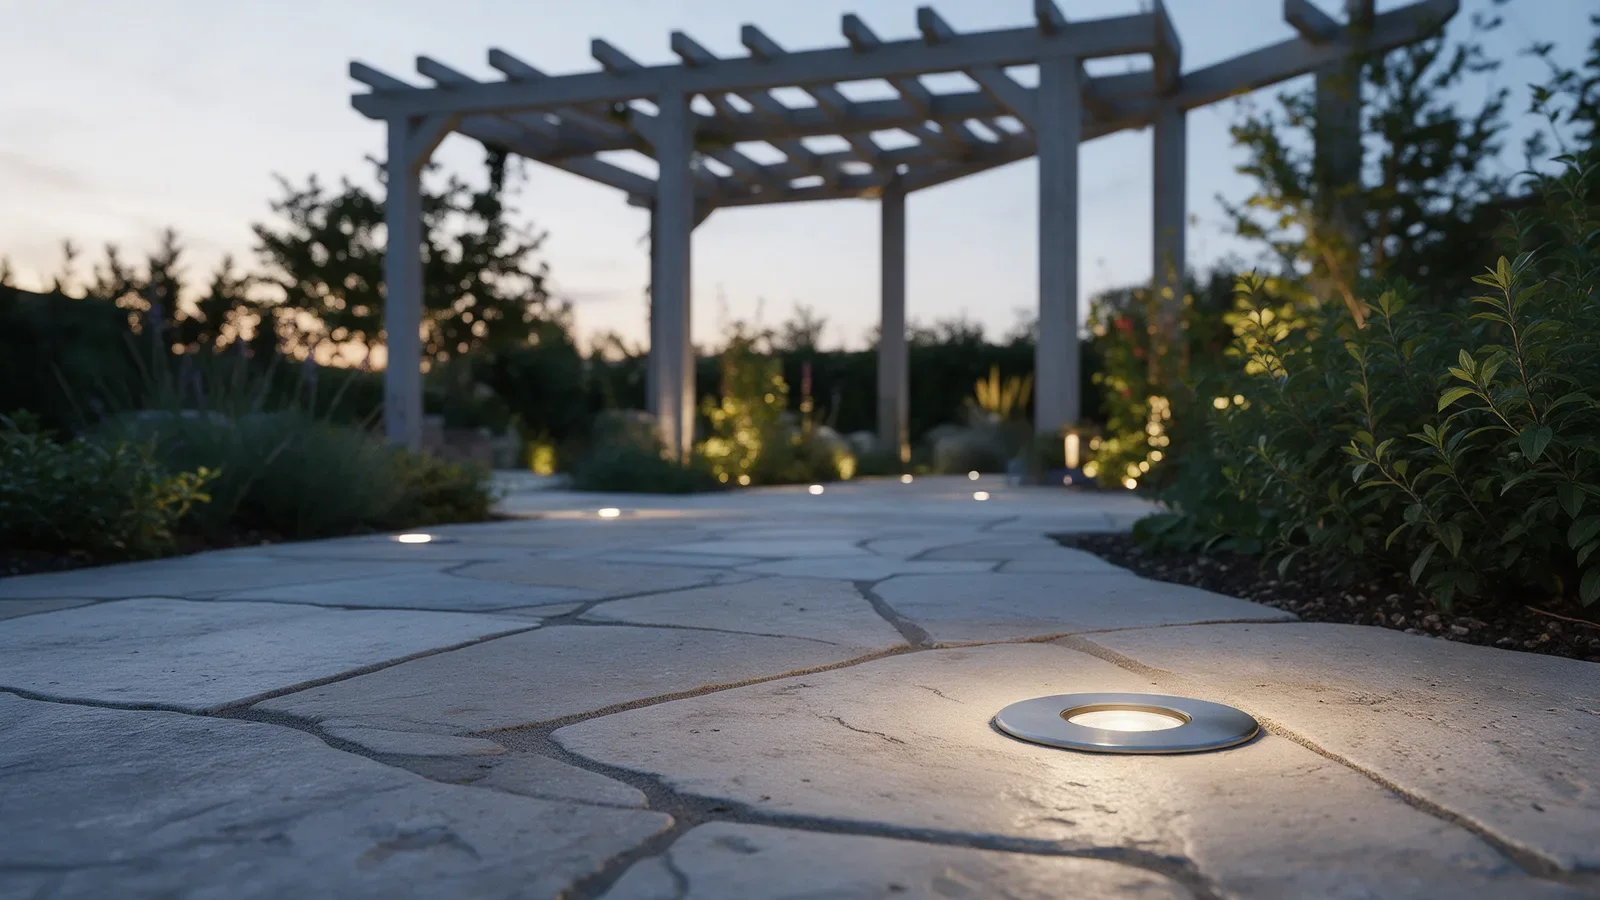
Lugo integrates into the paving to guide movement softly beside the planting.
On a patio or beside a pergola, in-ground lights such as Lugo integrate into the paving to illuminate walkways beside the garden.
Concept visualisations — AI-generated images
From architectural intent to selecting solutions, talk to Tualuce about your spaces and how they will be used.
Architects, developers and construction companies working on residential projects.
State whether it is a new-build or refurbishment project, along with the spaces involved and intended uses.
Identify the ceilings, joinery and outdoor areas that need to be considered.
Gather available plans, known constraints and useful information before the discussion.
This landing is for residential projects led by architects, developers and construction companies, indoors and outdoors.
The development context, available plans, spaces involved, intended uses and integration constraints provide a useful starting point.
No. The visuals on this landing are concept visualisations and do not represent a completed project or a technical study.
The local panel below is a demonstration. For a real enquiry, use the external link to Tualuce.
Use this panel to gather initial information before continuing with Tualuce.
Explore solutions and contact Tualuce